
Properties with high suitability have strong potential for future development and few or no policy constraints. These areas are generally located within the Intensification Corridor, near existing built-up areas, and close to amenities such as transit stops, trails, and parks. They are also located outside Significant Views or are screened from view by natural features or terrain.
In 2026, the Town of Huntsville adopted amendments to the Official Plan and Community Planning Permit By-law to update the height and density increase policies applicable within the Town's Urban Settlement Area. Together, these policy amendments and accompanying guidelines ensure that new multi-residential and mixed-use developments are compatible with Huntsville’s character while protecting the natural environment and preserving the scenic views that are integral to the community’s distinctive identity.
The updates include:
- An updated height definition;
- An increased height allowance of 15m in highly suitable areas;
- Landscape and visual impact standards and study requirements;
- Revegetation guide;
- Enabling policies that establish a proportional relationship between increases in height and density and the provision of community benefits; and
- Performance Standards for taller buildings.
Suitability Map
The Suitability Map identifies areas within Huntsville’s Urban Settlement Area that may be more or less appropriate for increased building height. The map considers factors such as significant views, topography, natural heritage features, and proximity to parks, trails, and public transportation. This information helps inform planning decisions by directing growth to suitable locations while protecting Huntsville’s character, natural environment, and scenic landscapes.

Properties with medium suitability have relatively few development constraints and may be able to accommodate additional height and density. These areas offer moderate opportunities for development while requiring consideration of site-specific conditions.
Properties with low suitability are areas where development constraints are present. These lands are generally located in areas with higher constraints and fewer opportunities for additional height and density.
Properties with no suitability are areas where significant constraints exist and development opportunities are very limited or prohibited.
The Hill Crown Overlay identifies prominent elevated areas within the Huntsville Settlement Area. The overlay helps protect important views, ridgelines, skylines, and the natural appearance of the landscape. Hill Crown areas generally include lands located within 10 metres of a hill peak and follow contour lines that define the extent of the prominent landform.
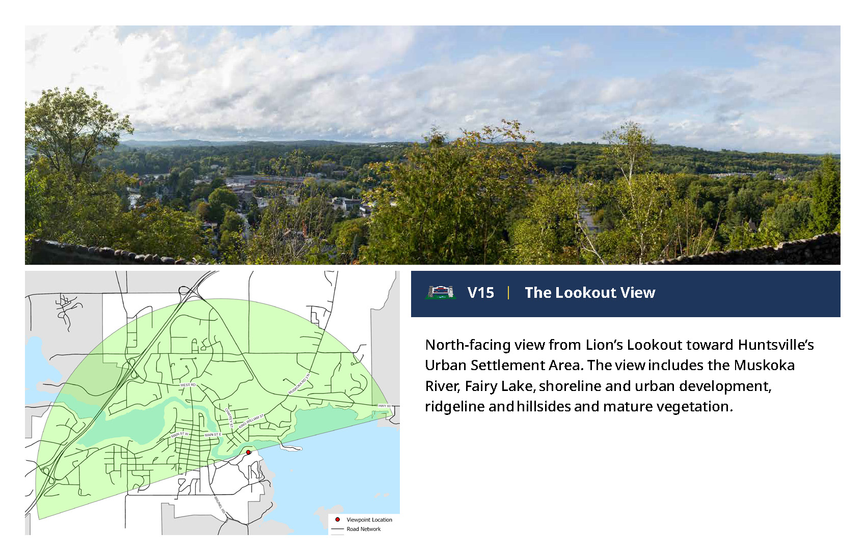
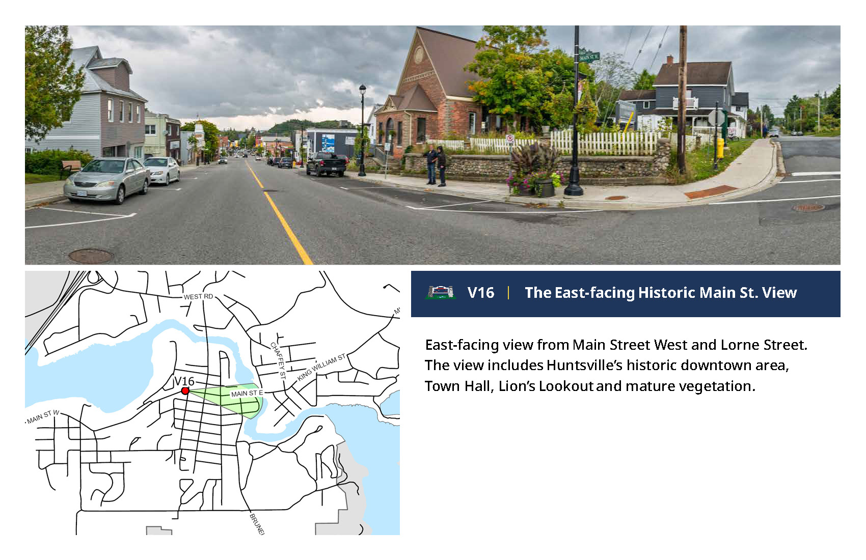
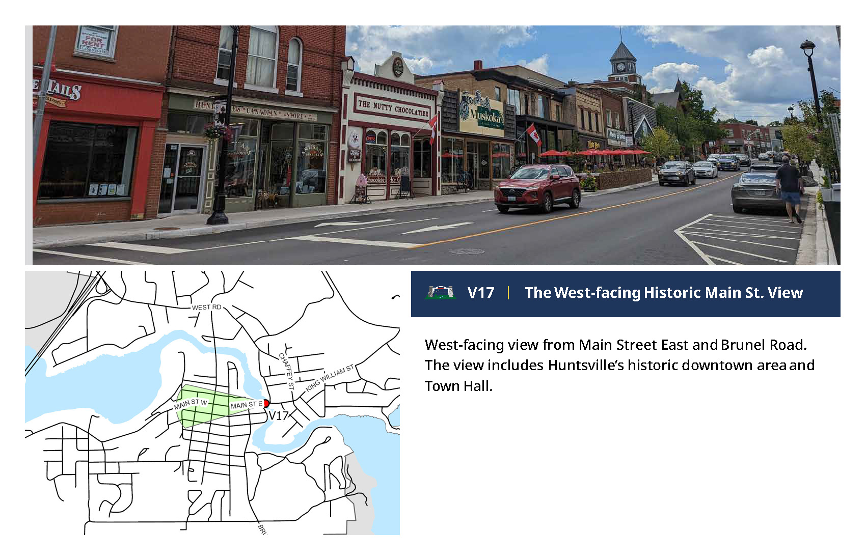
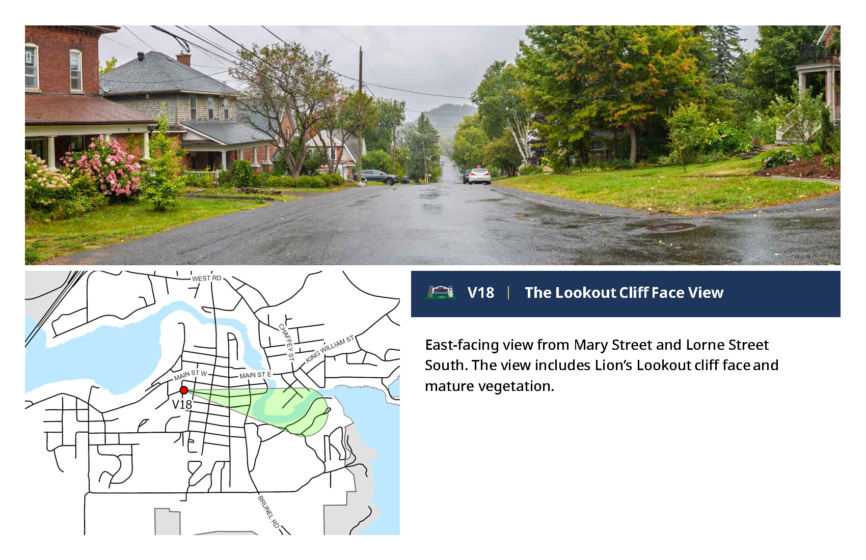
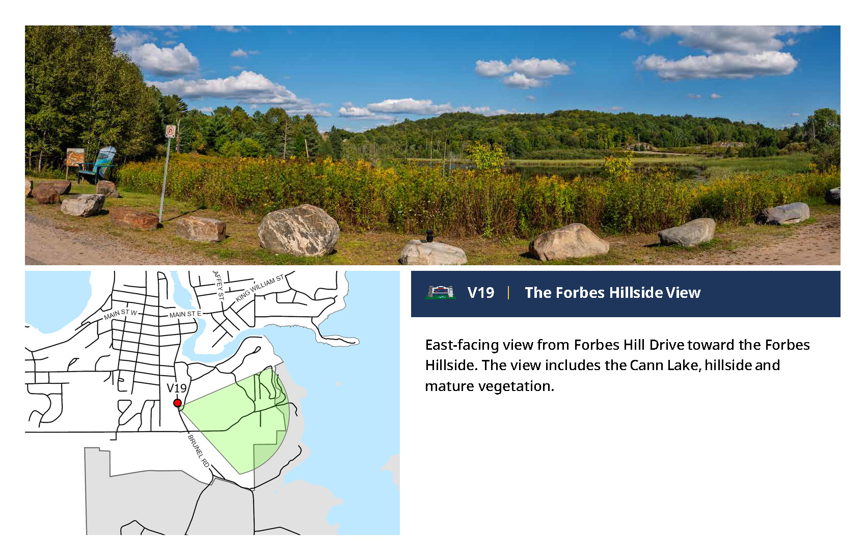
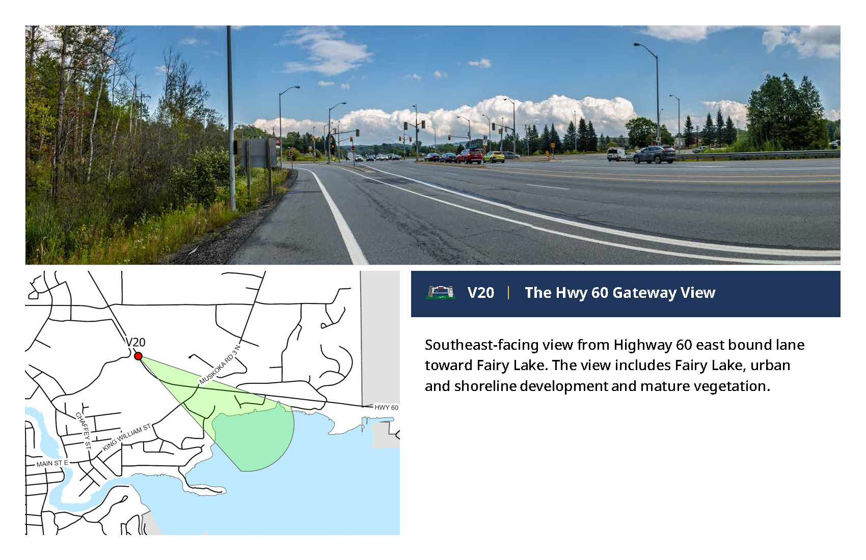
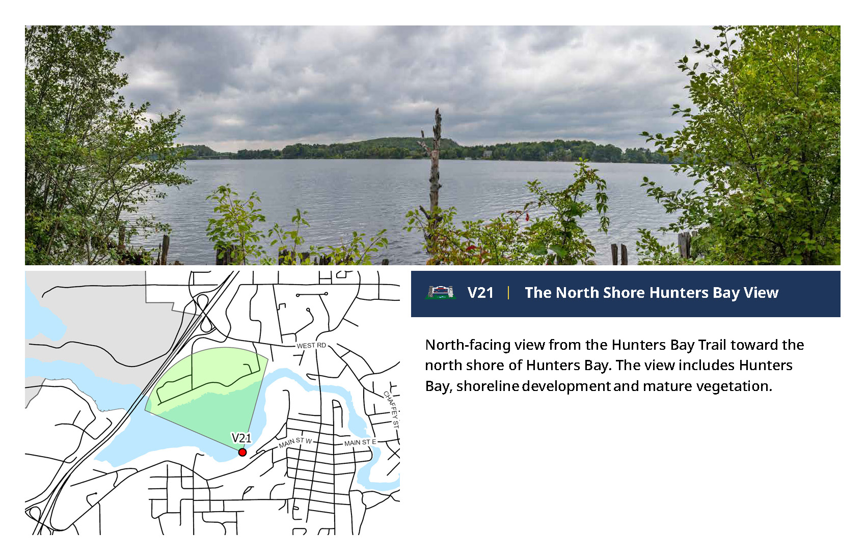
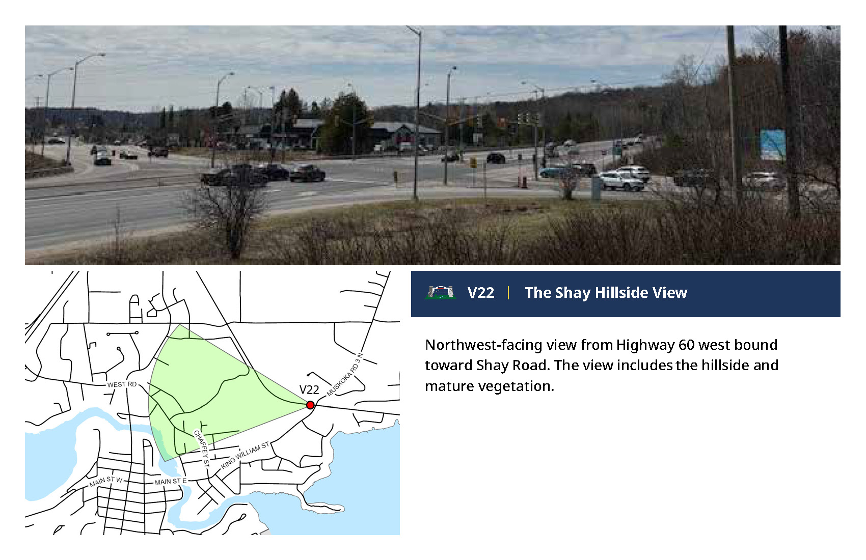
Significant Views
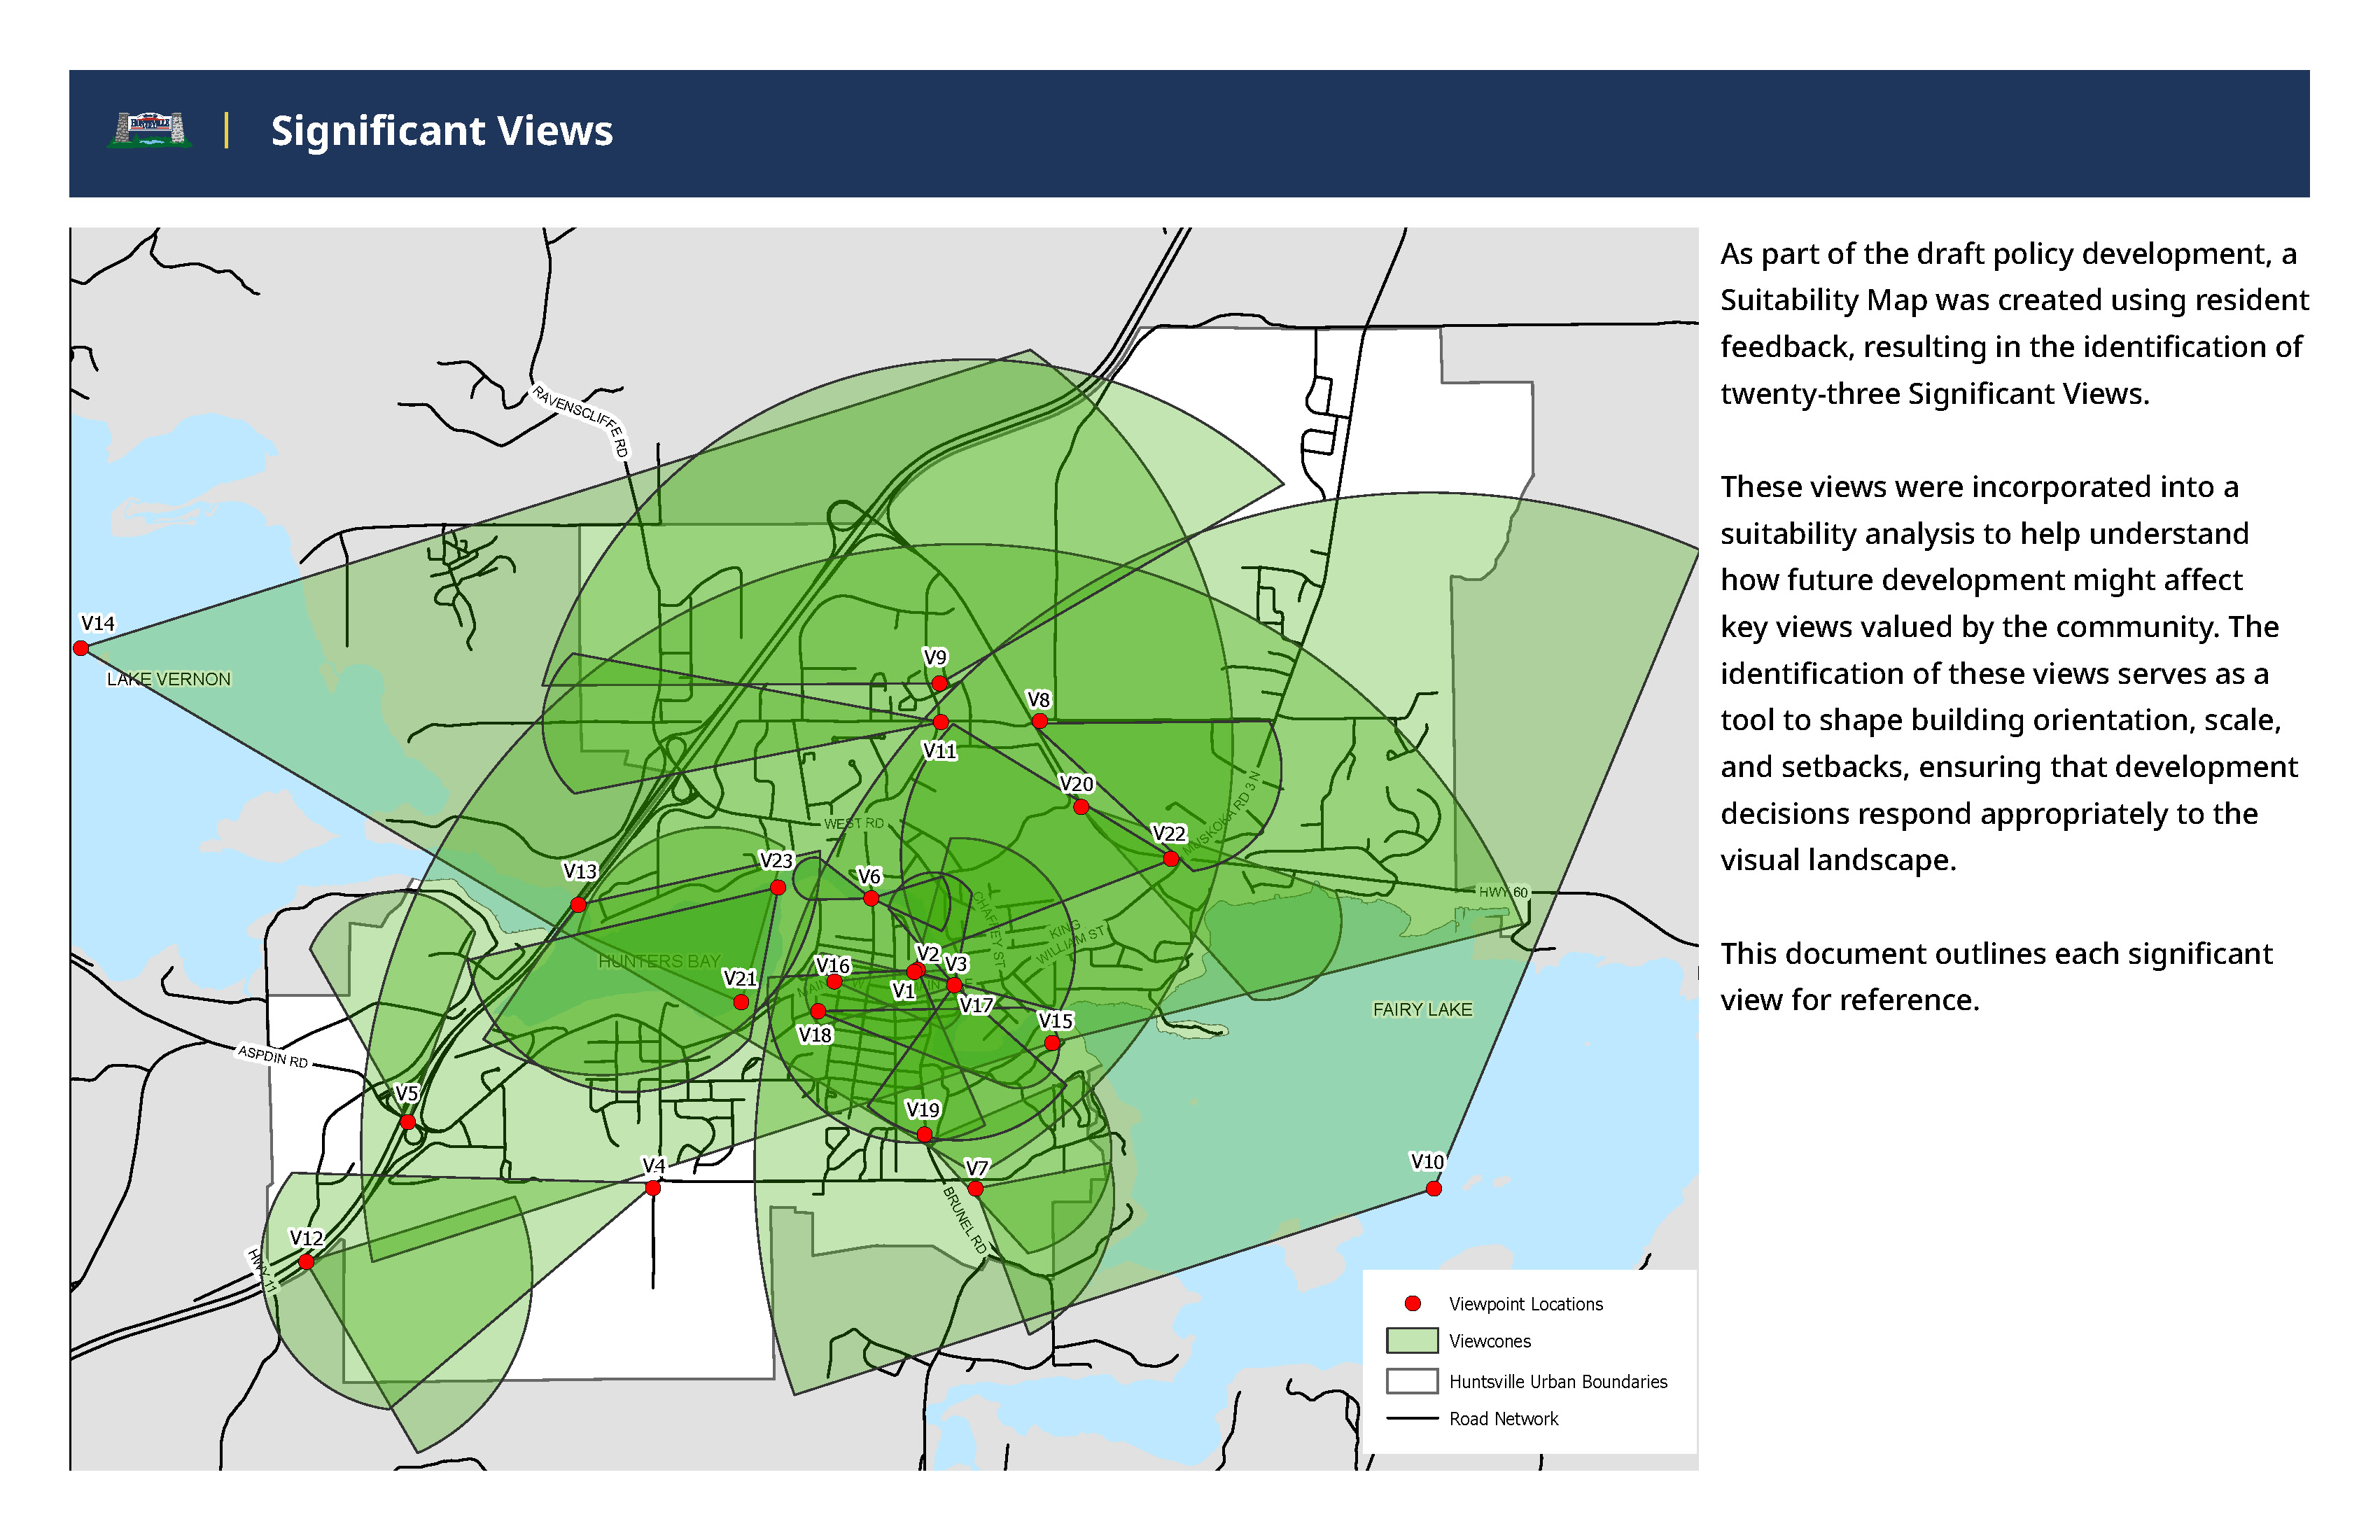
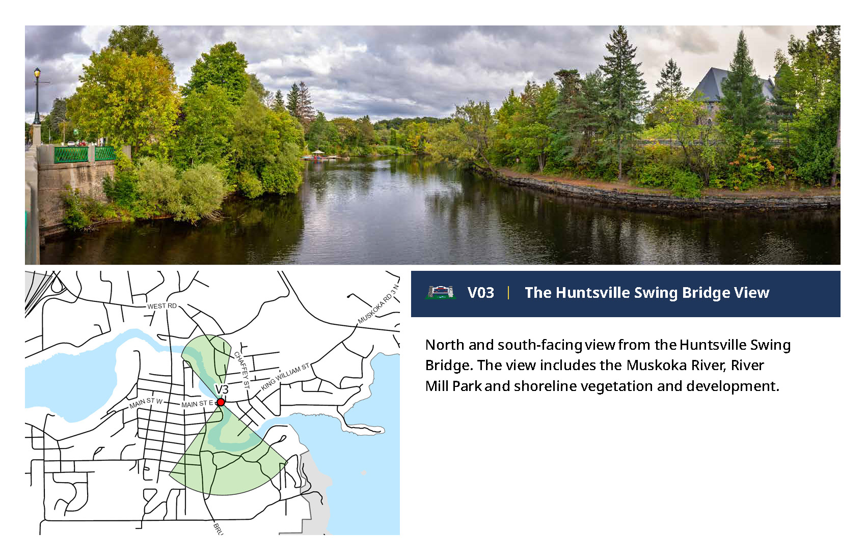
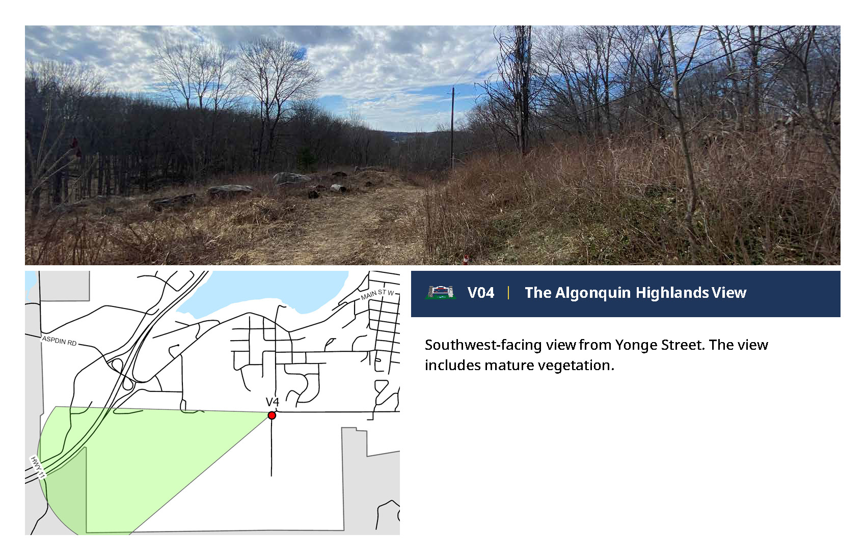
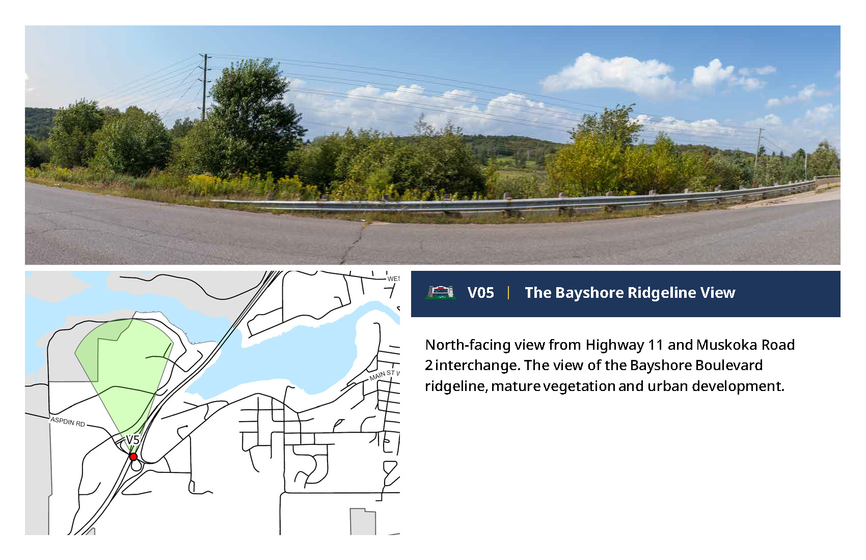
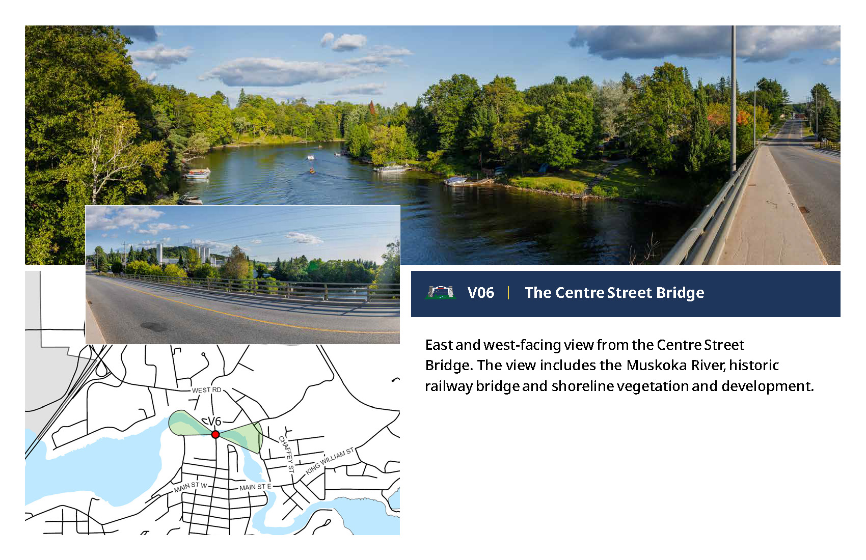
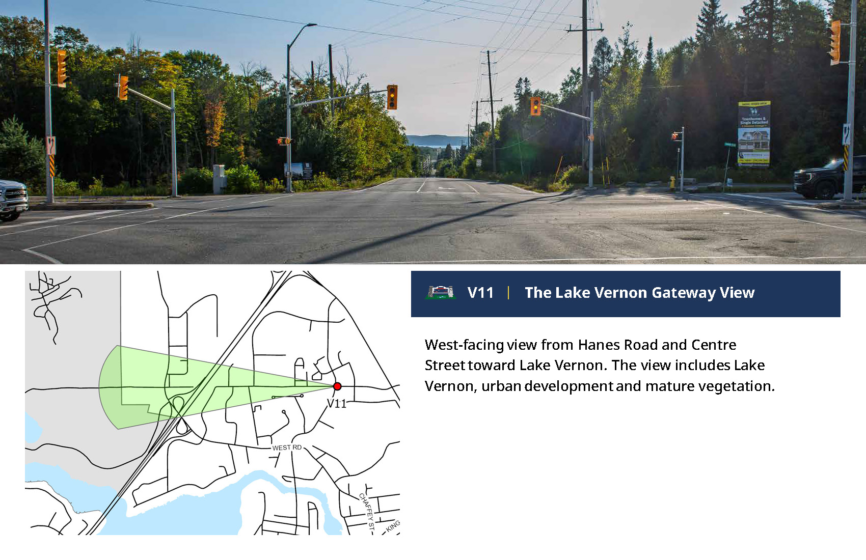
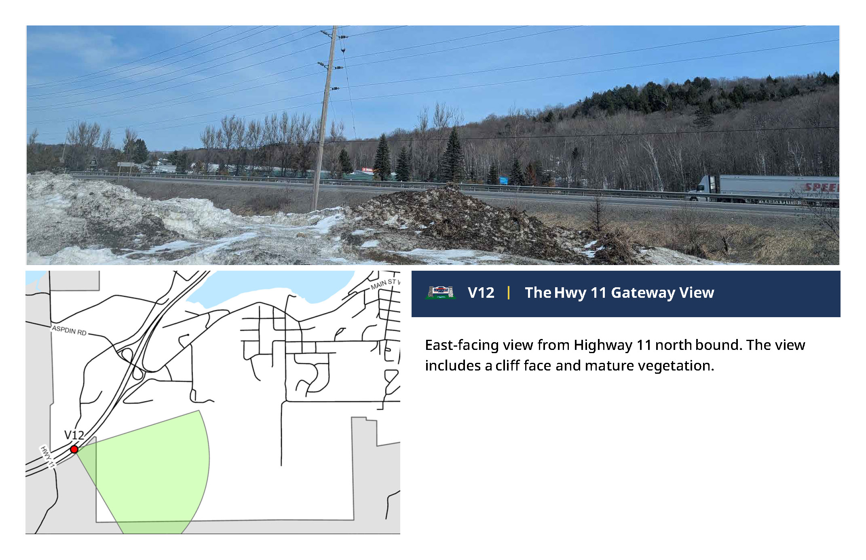
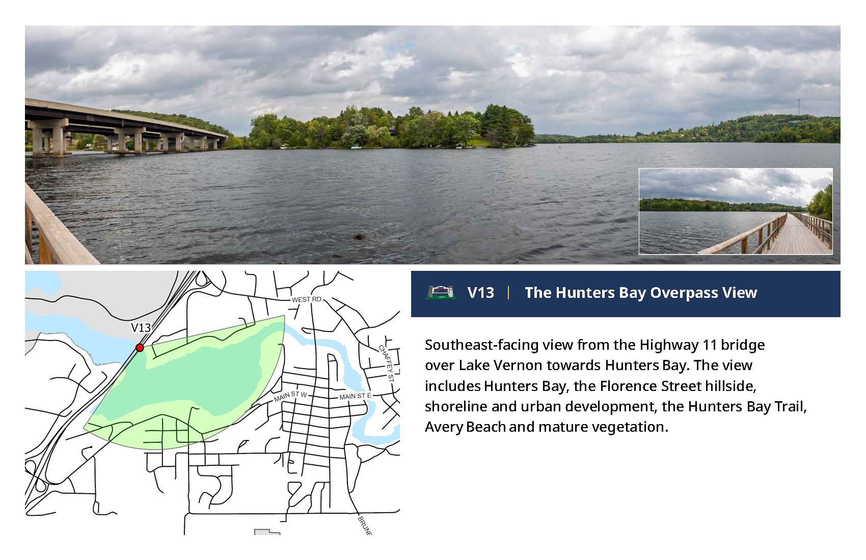
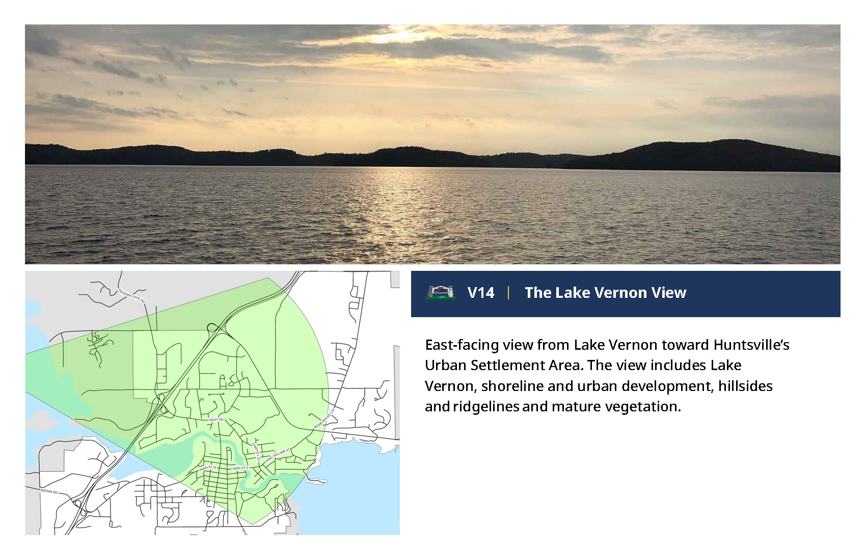
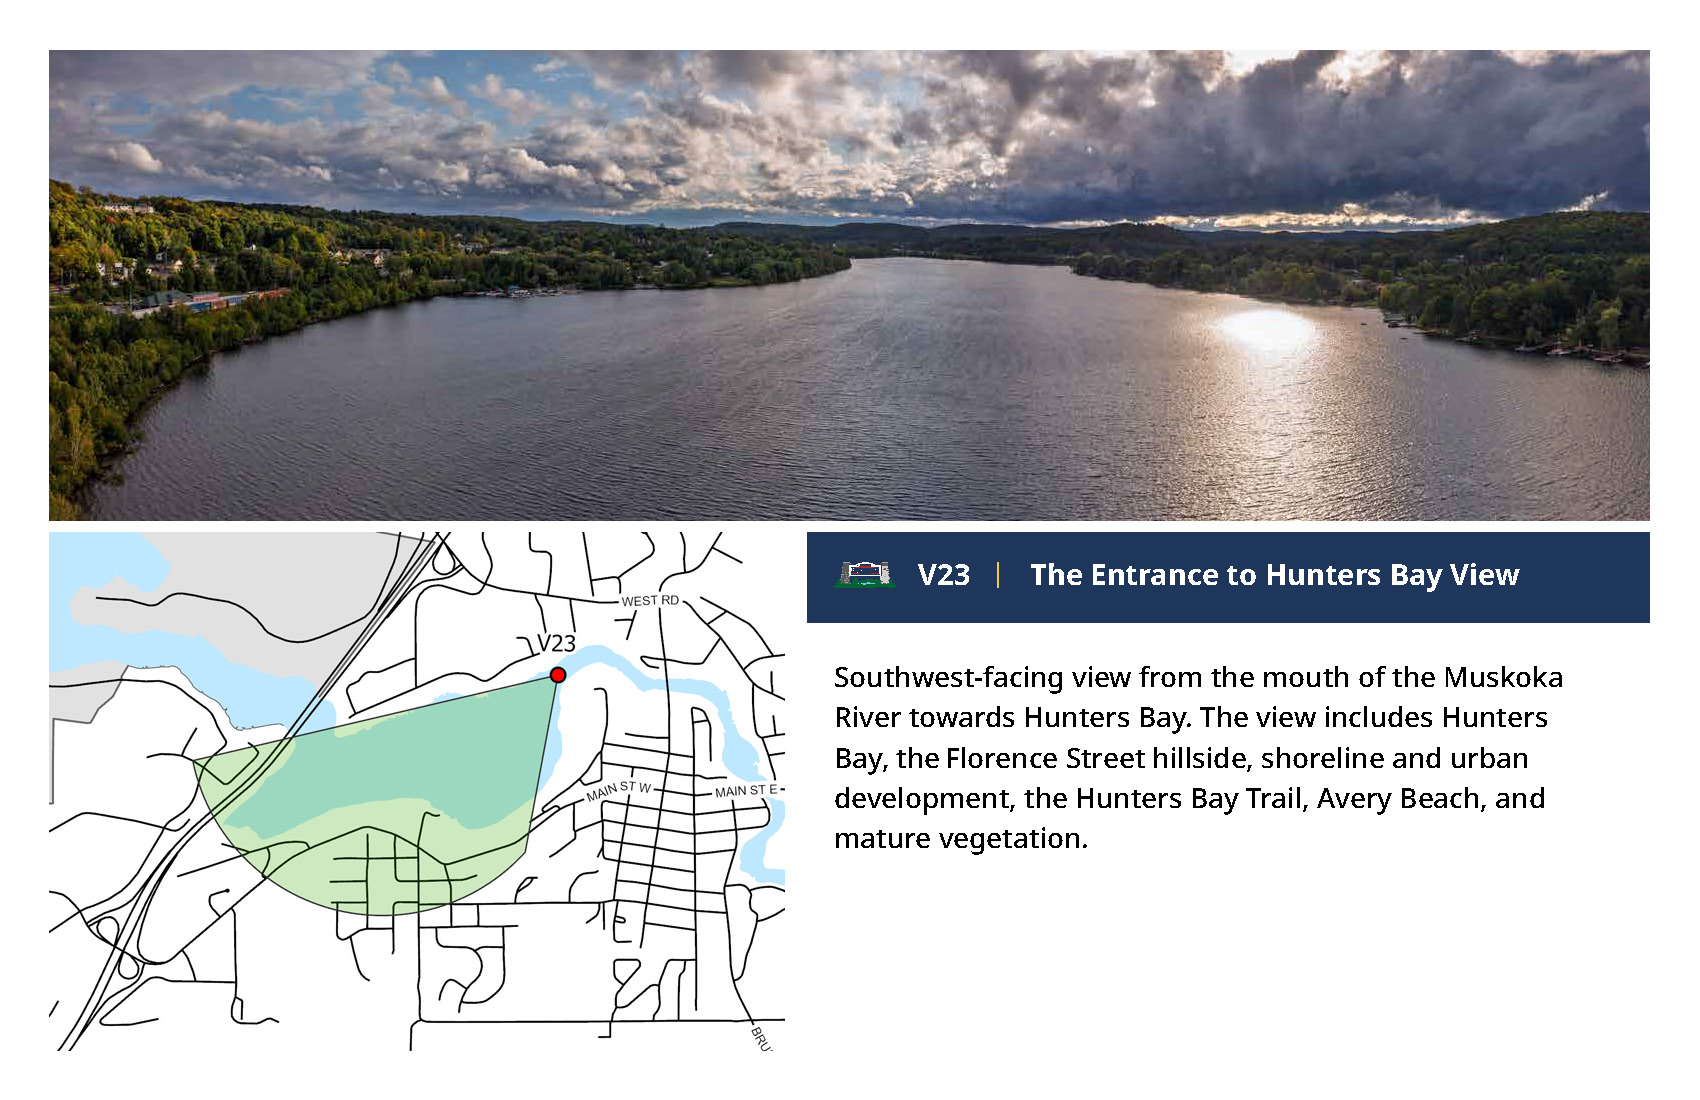
As part of the Height and Density Policy review, twenty-three (23) Significant Views were identified through community feedback and incorporated into the Suitability Map.
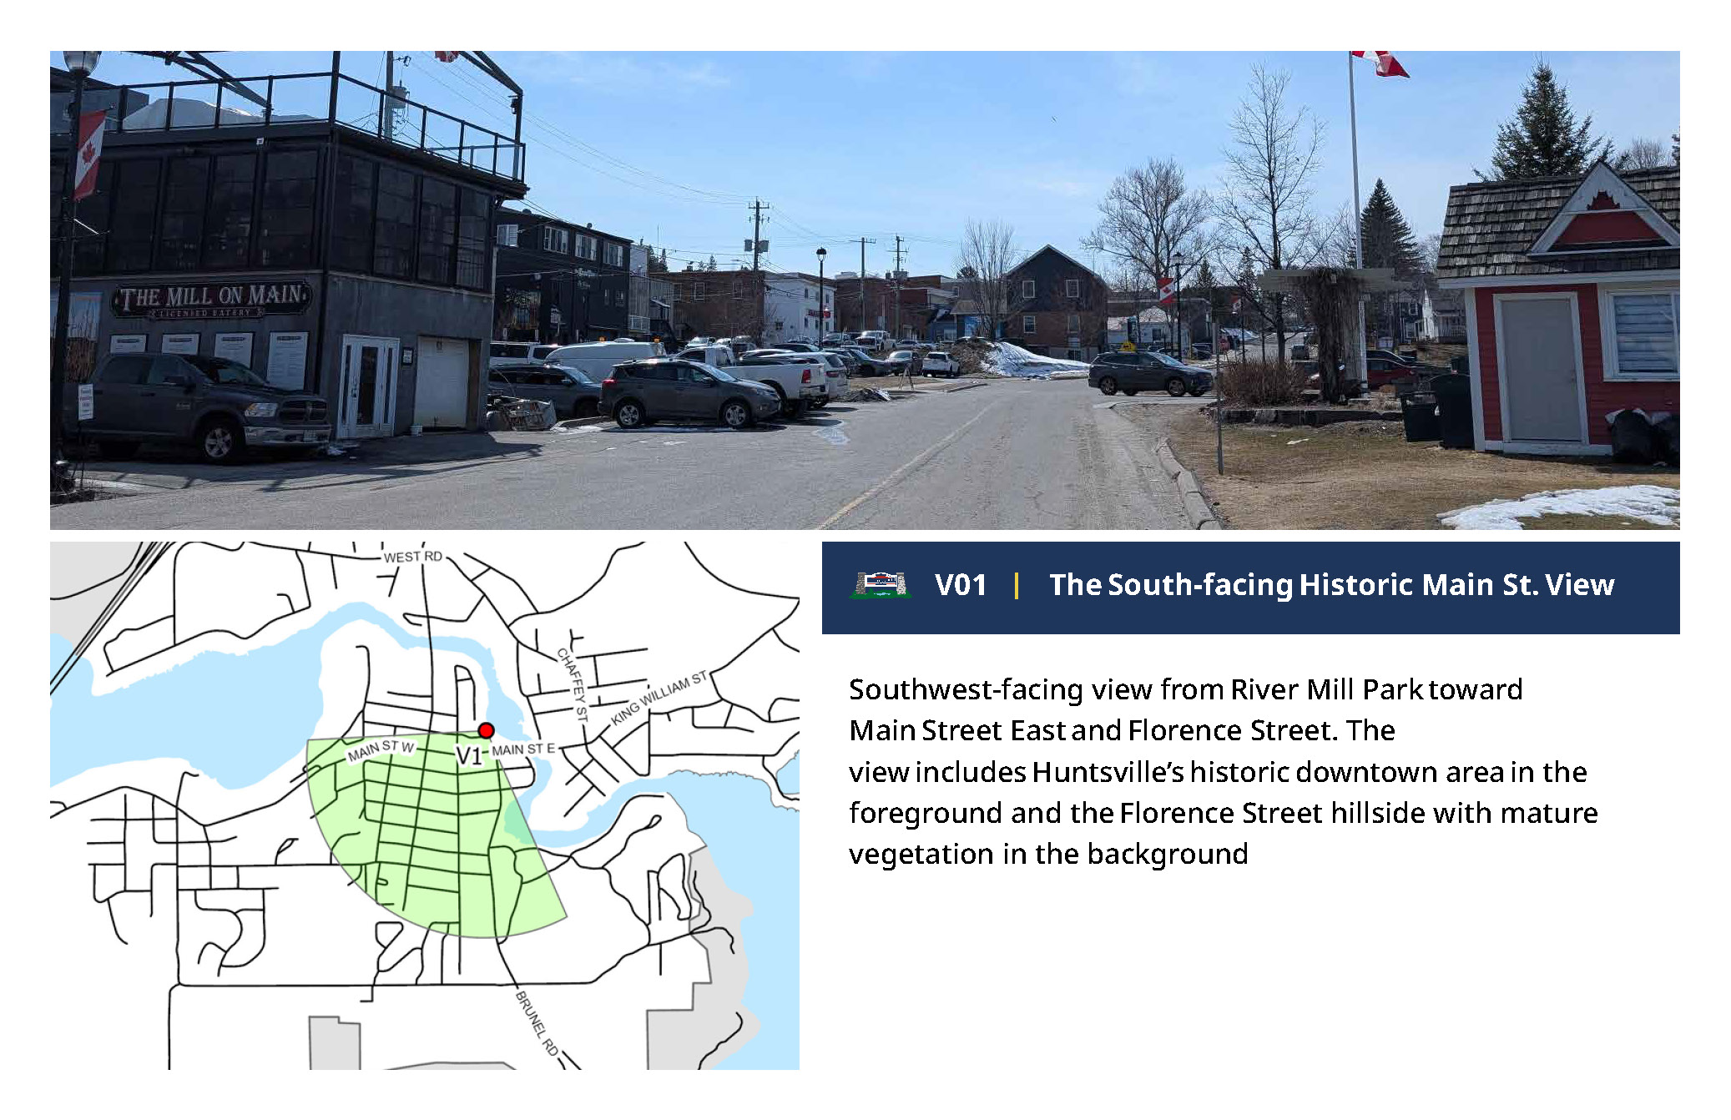
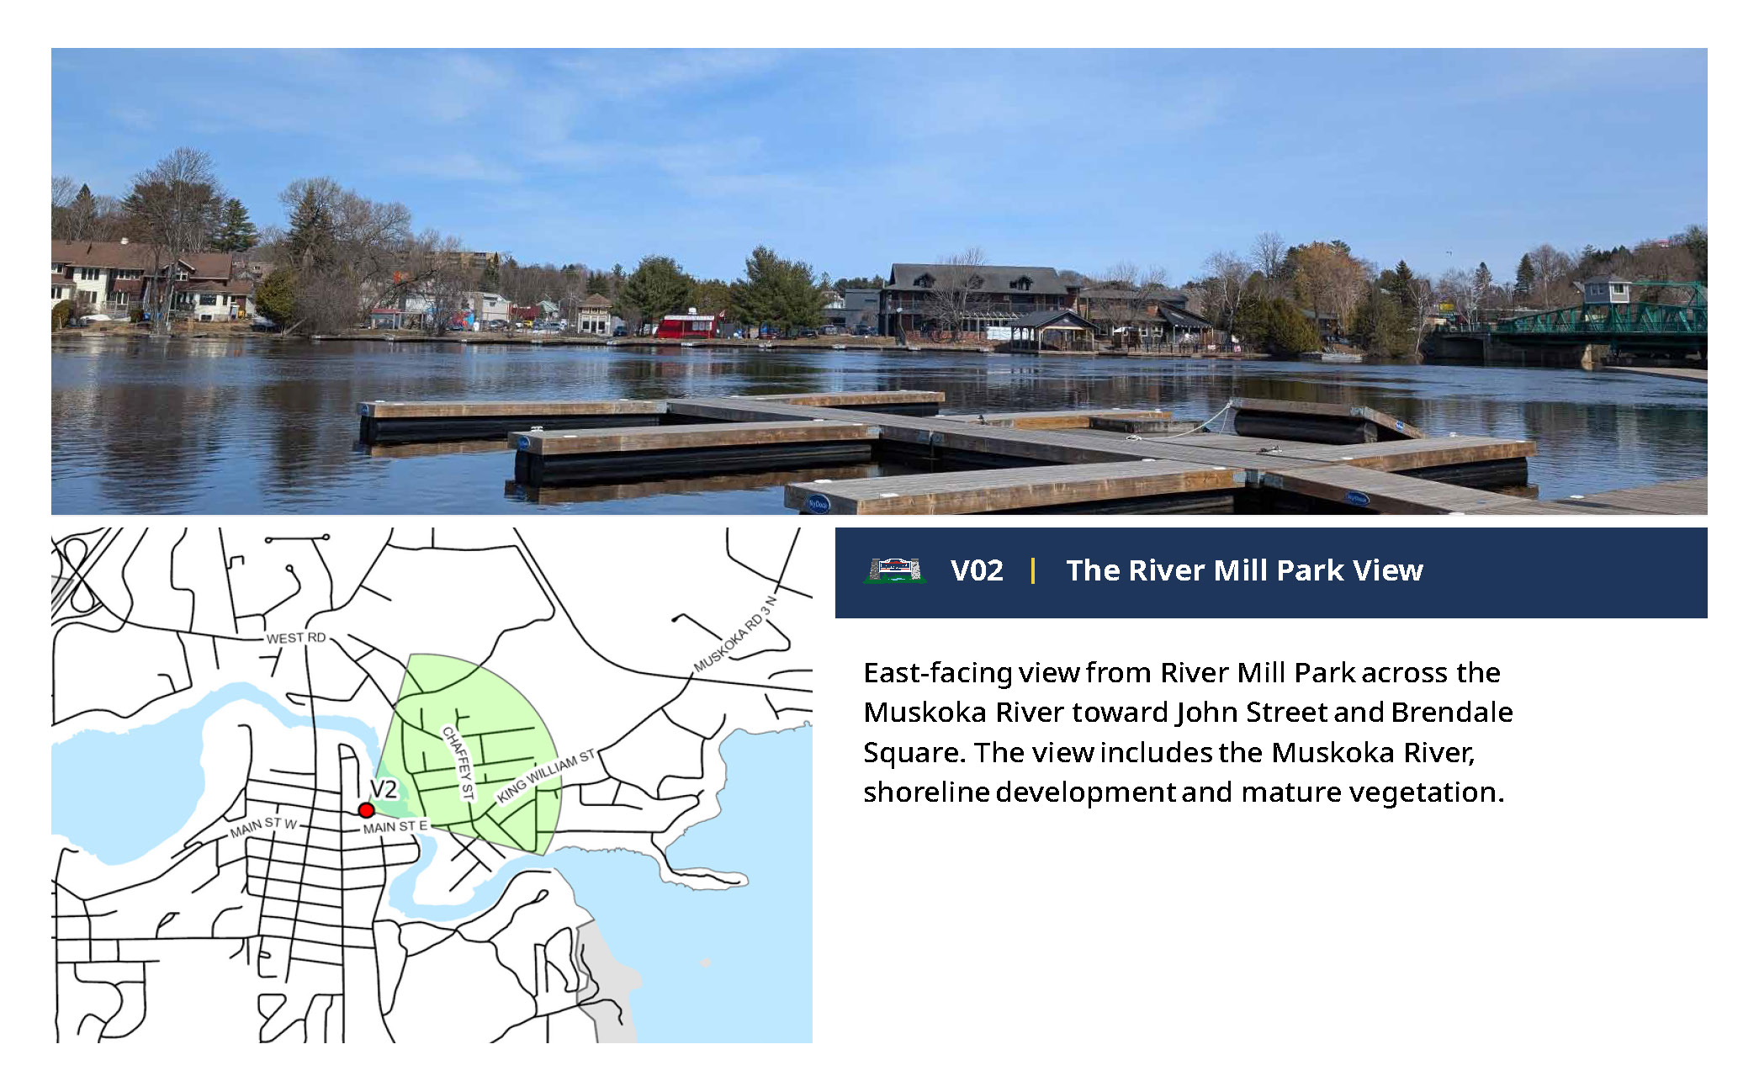
Significant Views are important viewpoints within Huntsville’s Urban Settlement Area that have been identified for their scenic, cultural, and community significance. These views contribute to Huntsville’s distinctive character by highlighting the natural landscapes, waterways, and built features that shape the community’s identity. Protecting Significant Views helps ensure that future development is sensitive to the visual landscape while supporting appropriate growth and development within the Urban Settlement Area.
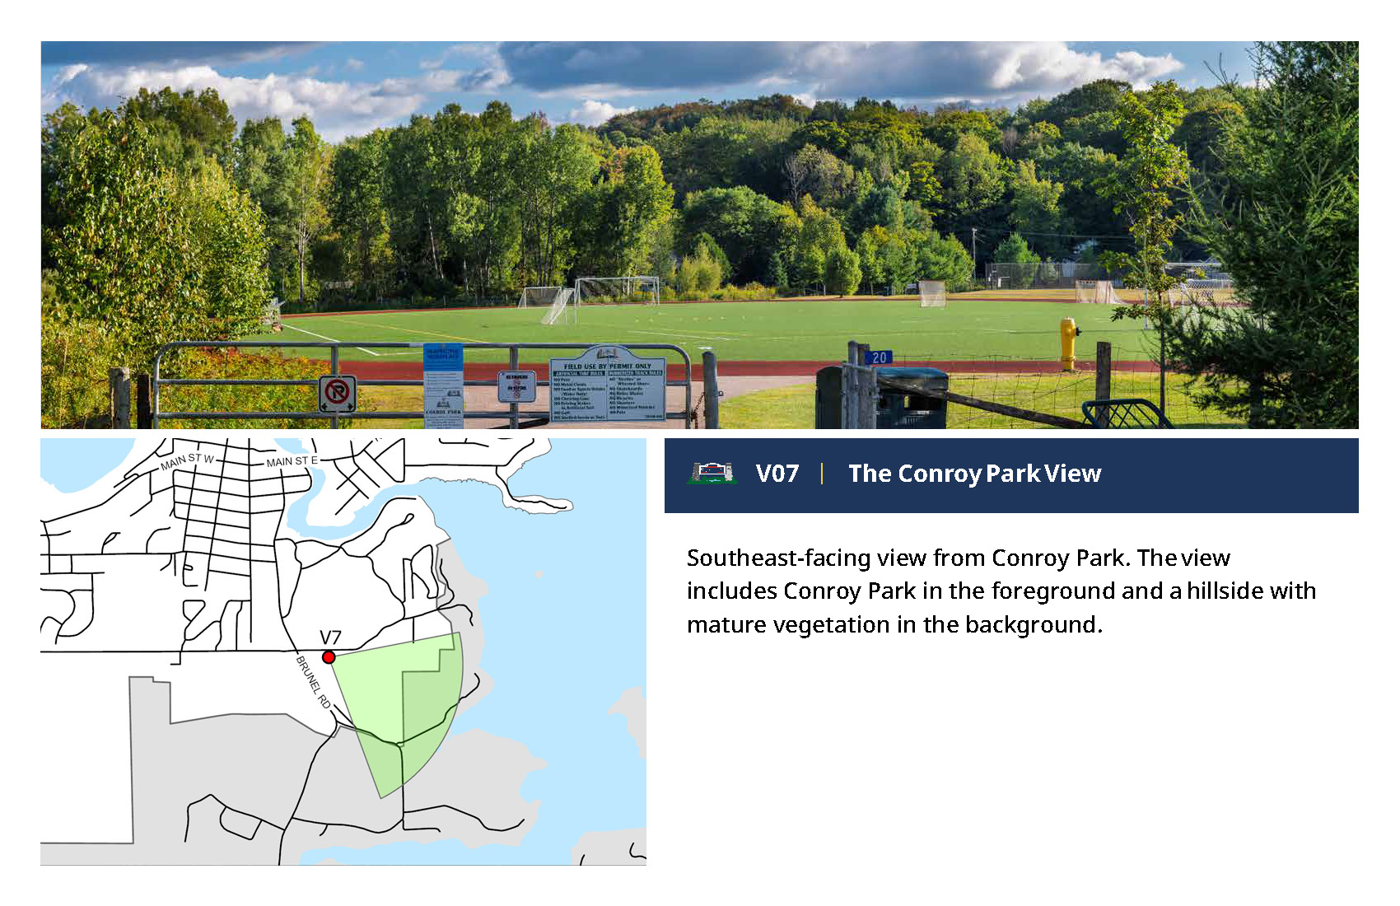
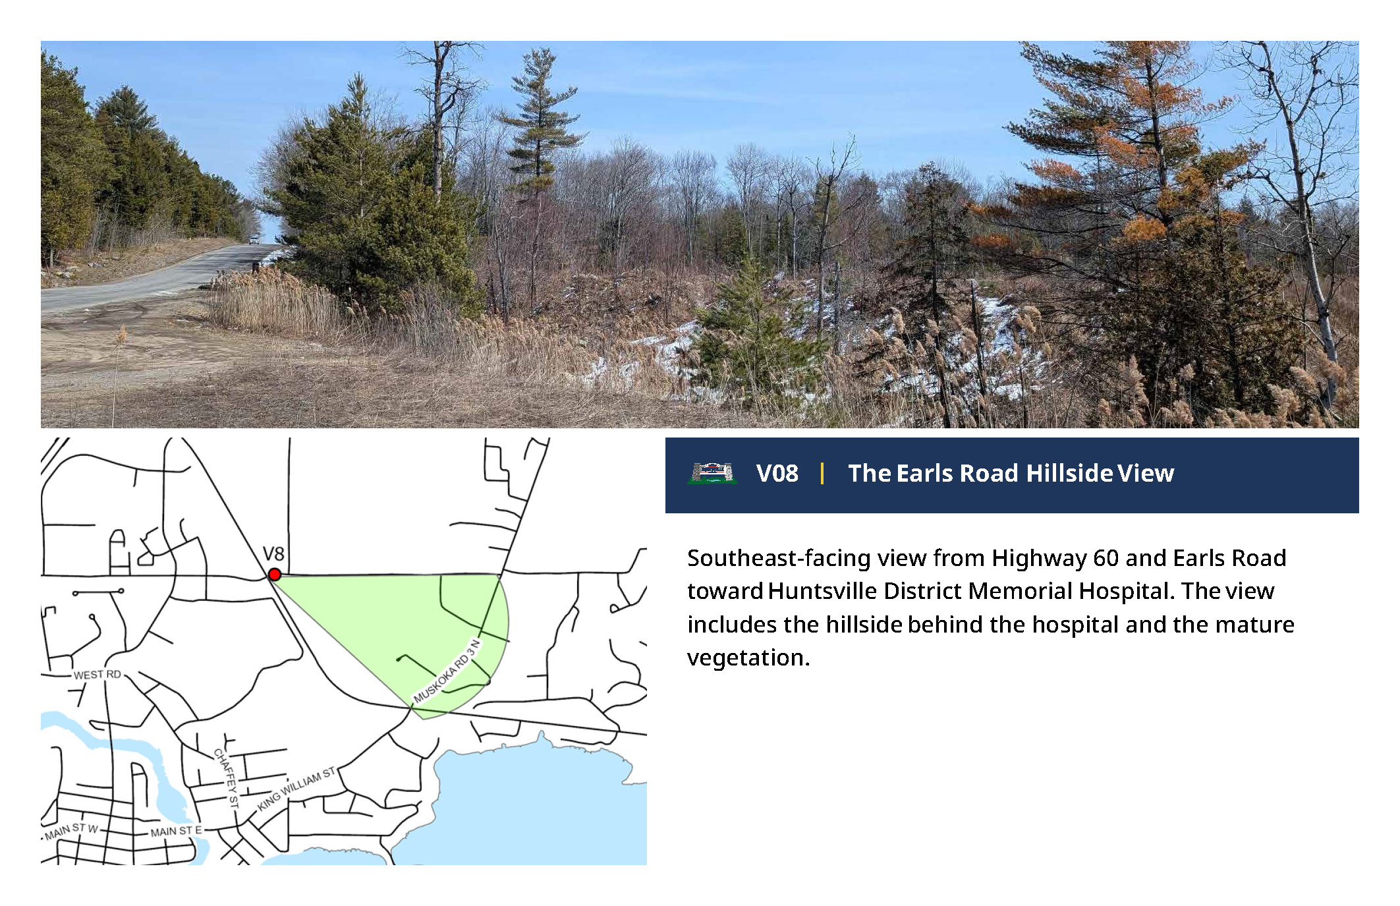
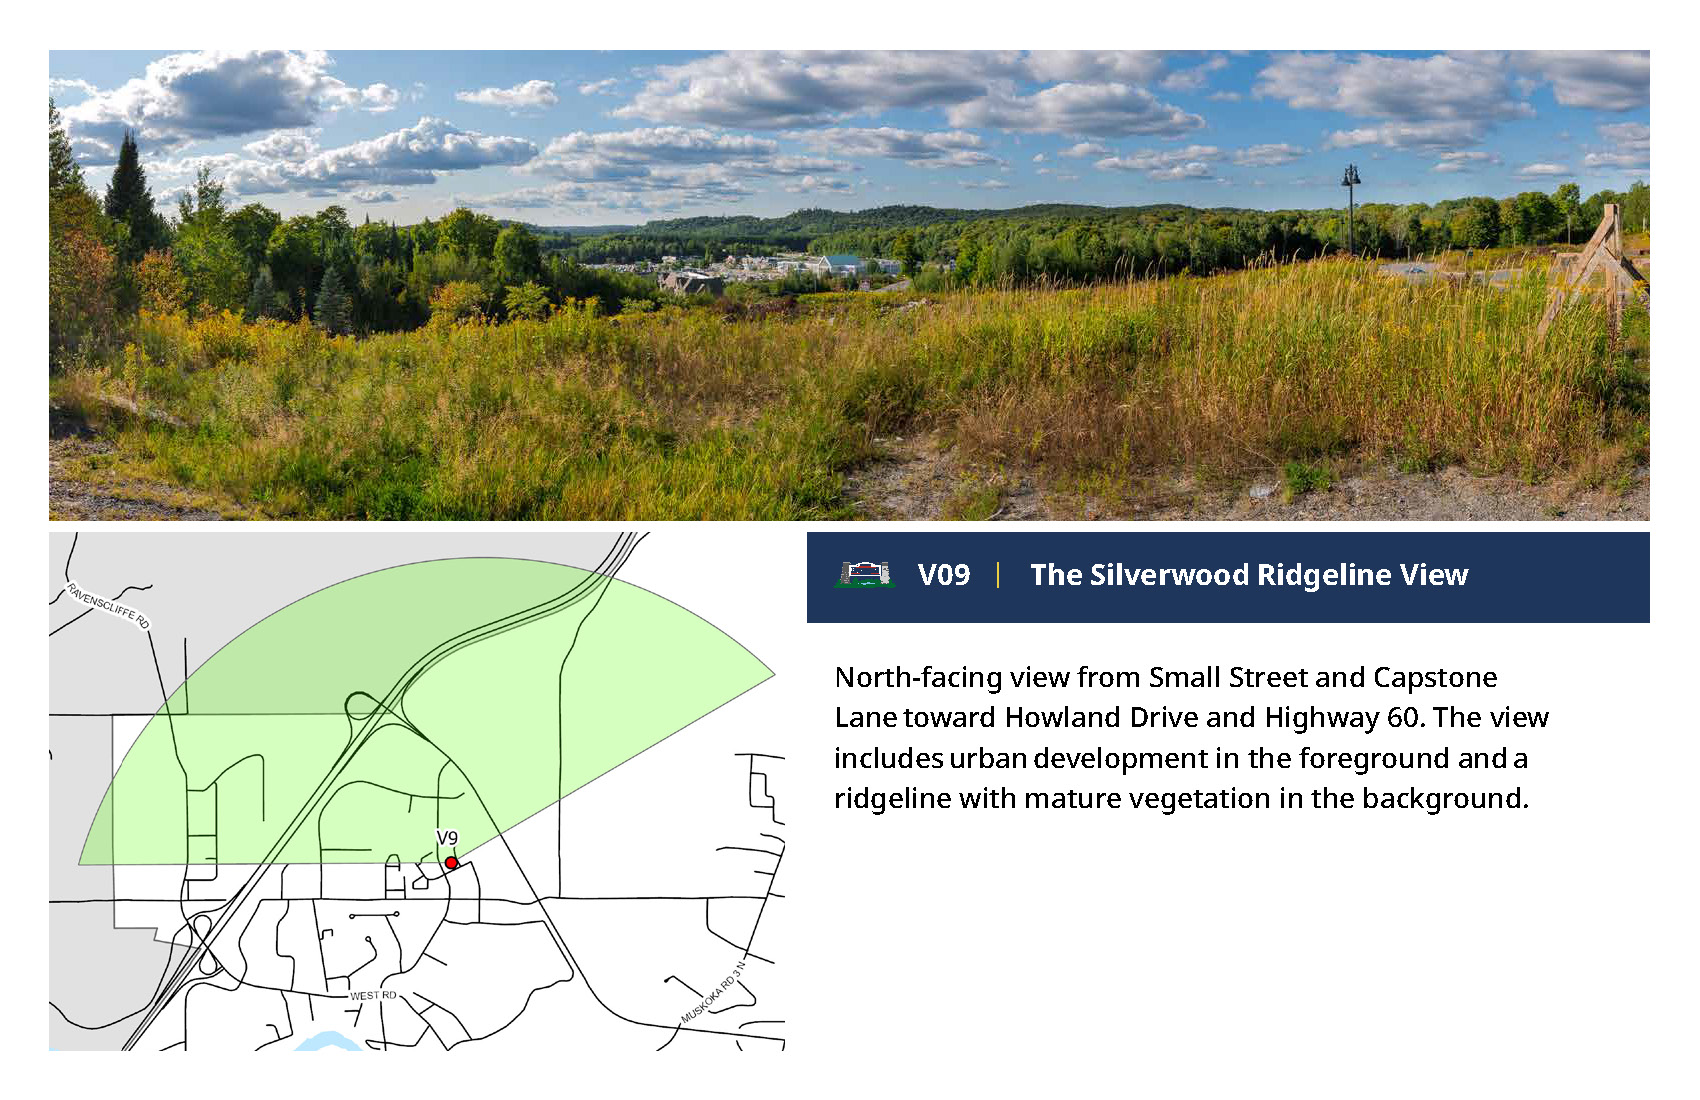
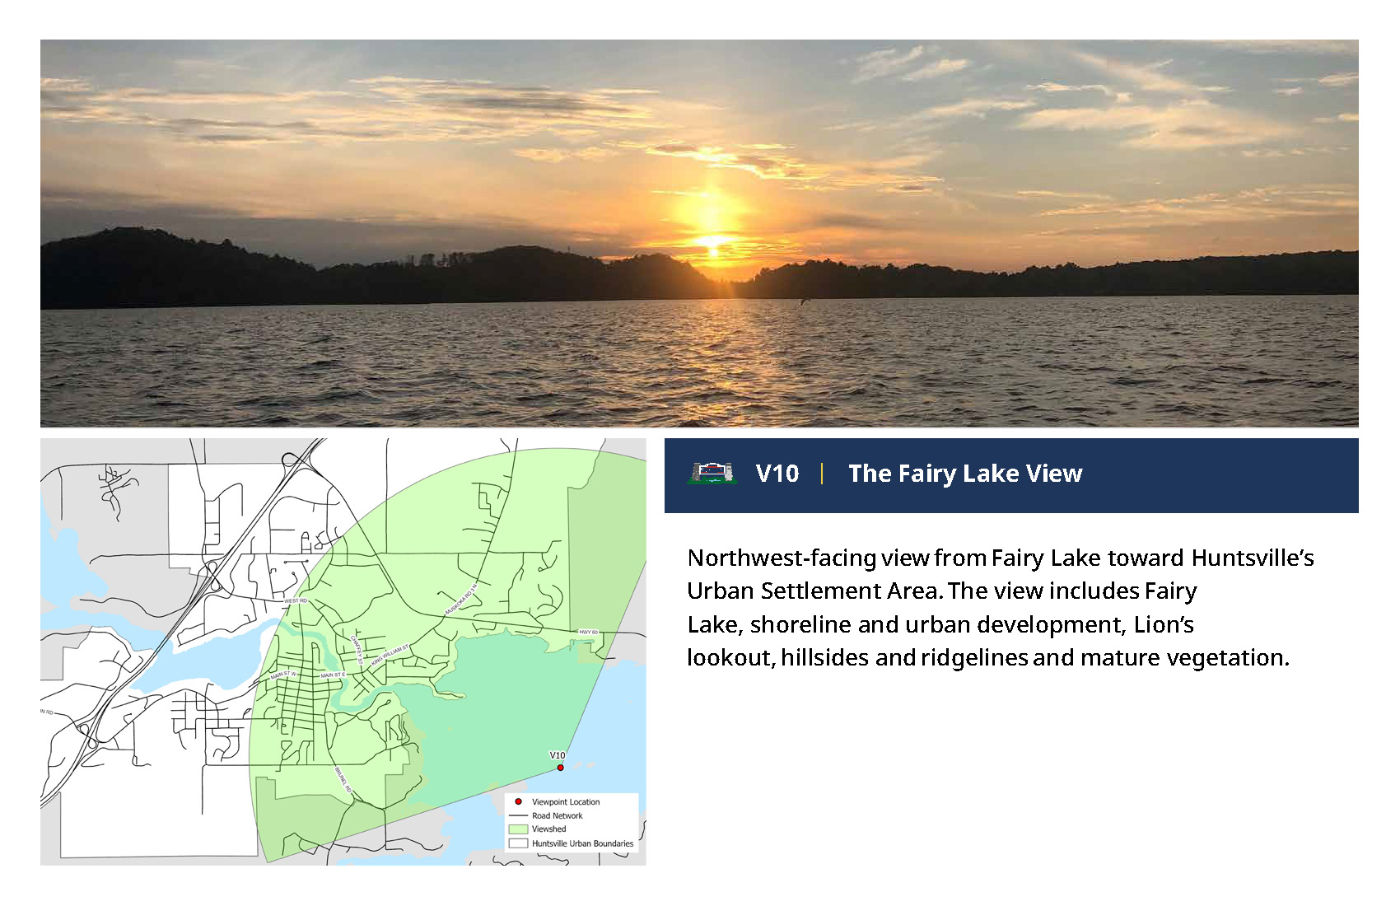
Height and Density Review Guide & FAQ
The Height and Density Review Guide provides information on the policies, evaluation criteria, studies, and design considerations used when reviewing proposals for increased height and density within Huntsville's Urban Settlement Area. The guide helps applicants, property owners, and residents understand the review process and the factors considered when evaluating development proposals.

Frequently Asked Questions
The FAQs below are organized by topic and provide an overview of key considerations outlined in the Height and Density Review Guide.
Height and density are planning tools that regulate the scale and intensity of development. Height refers to how tall a building can be, while density refers to the number of dwelling units permitted on a property.
In Huntsville, the Height and Density policies guide proposals for increased building height and residential density, helping to accommodate growth while ensuring development is compatible with community character, protects the natural environment, and preserves important scenic views and landscapes.
Why does Huntsville have a Height and Density Policy?
In 2023, Council directed staff to develop updated height and density policies in response to Huntsville's continued growth and the increasing need for affordable and attainable housing. The resulting policy framework establishes clear evaluation criteria for proposals seeking increased building height or residential density, helping to support a broader range of housing options while ensuring that new development is compatible with community character, protects the natural environment, and preserves the scenic landscapes that contribute to Huntsville's distinctive identity.
Where do the Height and Density policies apply?
The height and density policies apply to the Huntsville Urban Settlement Area, as identified on Appendix B-1 of the Official Plan.
How does the policy support growth while protecting community character?
The policy includes a Suitability Map that was developed using several factors, including Significant Views identified through community engagement. The map helps identify areas where increased building height may be appropriate while protecting the views, vistas, and scenic landscapes that contribute to the unique character of Huntsville’s Urban Settlement Area. In addition, developments seeking increased height must demonstrate compliance with a series of performance standards designed to ensure compatibility with surrounding development and minimize impacts on the community and natural environment.
Connect with Planning
For questions about a specific development proposal, please submit a pre-consultation request through CloudPermit.
For general inquiries about the Height & Density Policy or planning process, please contact the Planning Department at planning@huntsville.ca.
